
Amon G. Carter Stadium
Arena or ballpark in Fort Worth, Texas
- Fort Worth, TX
- Venue location
- Arena or ballpark
- Venue type
- 2 events
- Upcoming dates
- Visitor guide
- Arrival & venue details
About Amon G. Carter Stadium
Amon G. Carter Stadium is TCU’s football home and one of the university’s core athletics venues in Fort Worth. The stadium opened in 1930 and today sits at 2850 Stadium Drive on the TCU campus. Its official capacity is 46,000, though some games can exceed that with standing-room and supplemental seating. The venue has also been expanded over time to include premium spaces on both the west and east sides, along with the natural-grass surface known as Moncrief Field.
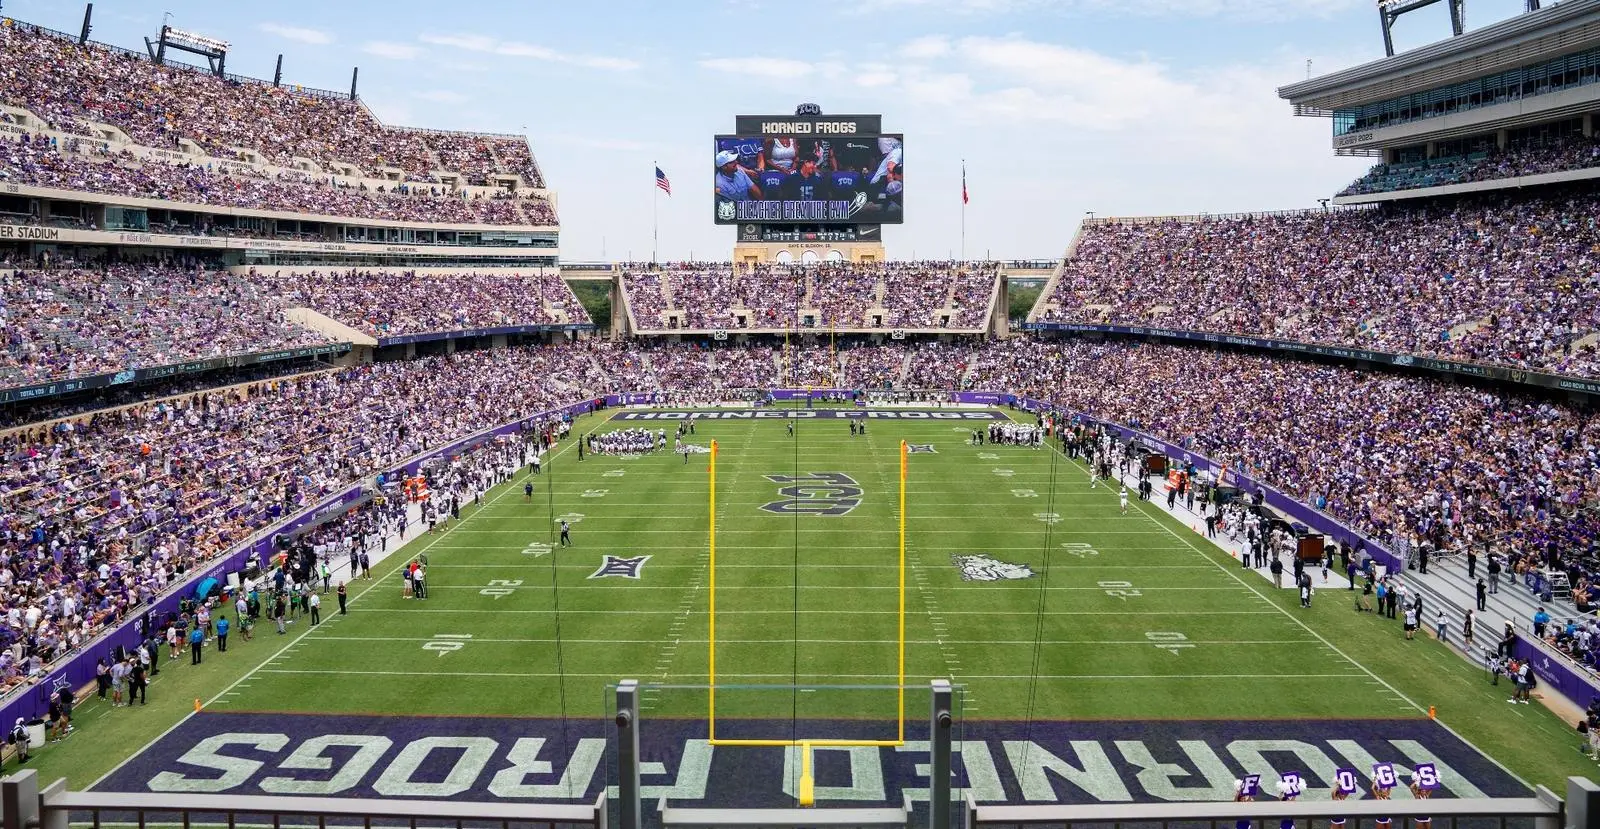
2850 Stadium Drive, Fort Worth, TX
Get directions in Google Maps ↗More Venues in Fort Worth
View All Venues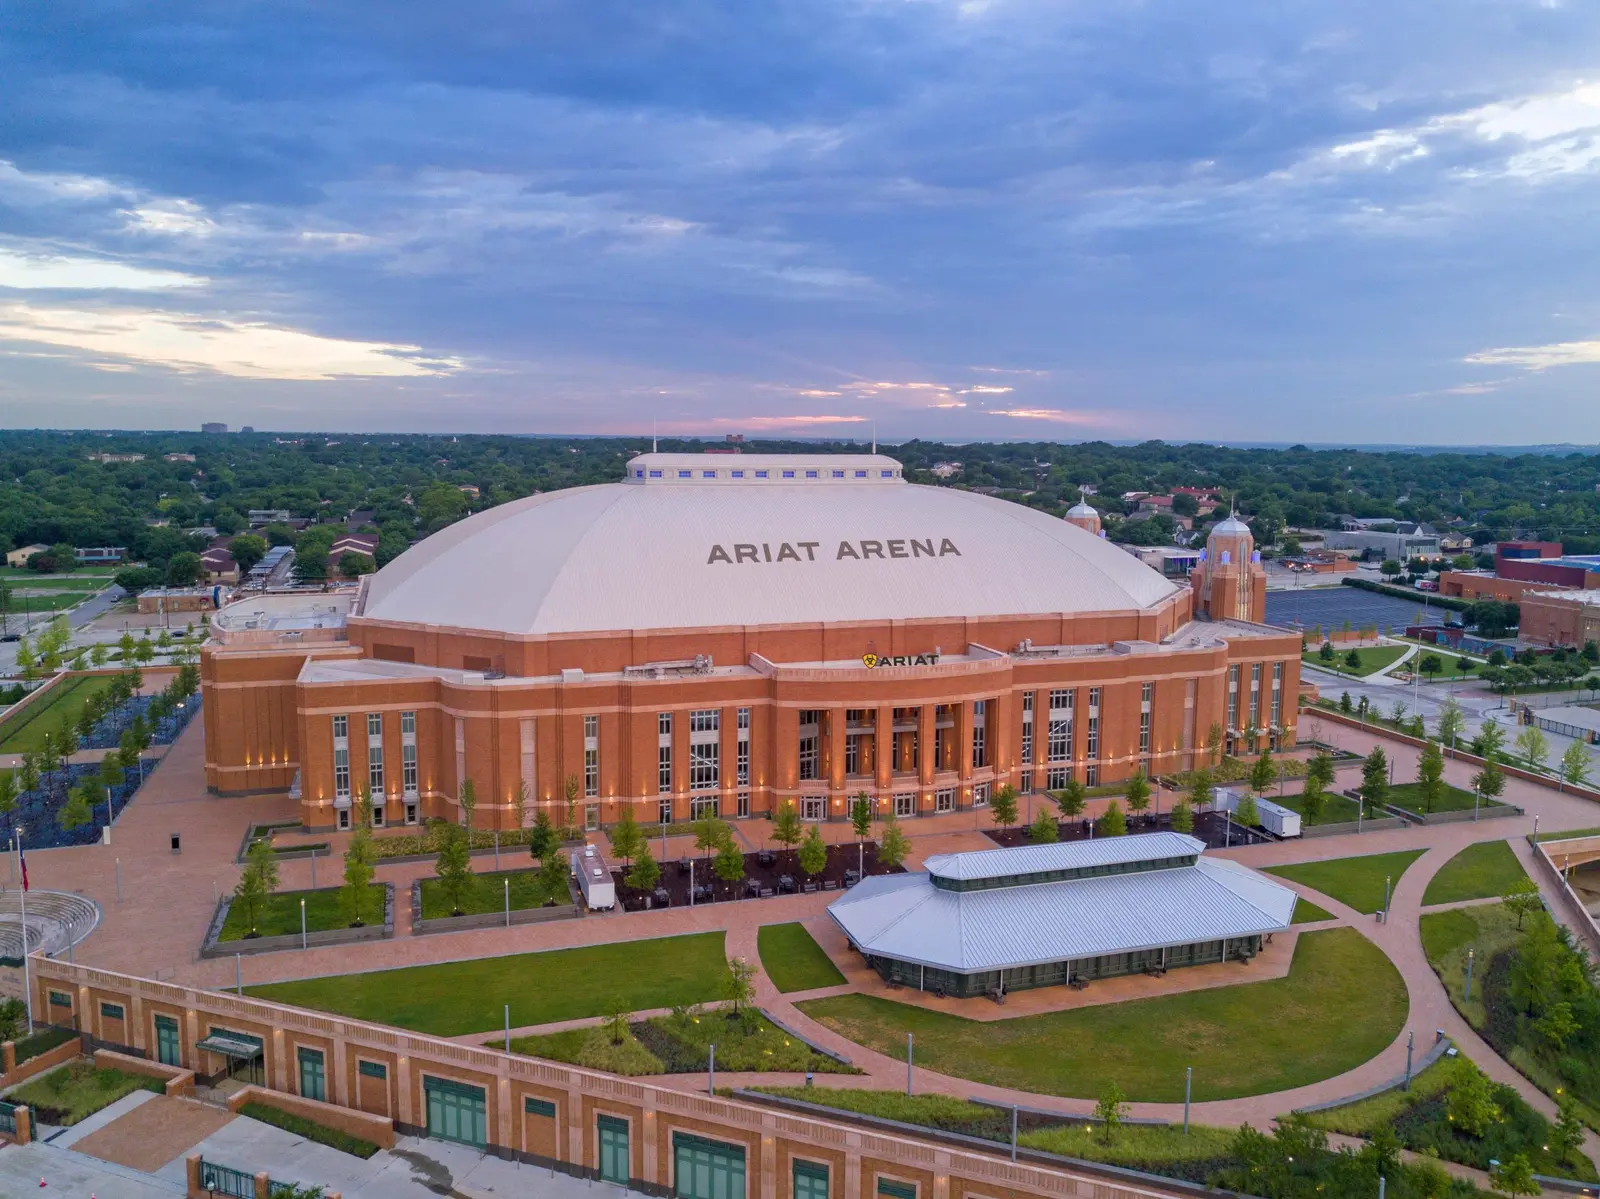
Ariat Arena
Multipurpose arena beside Will Rogers Memorial Center, with event-specific seating and parking.
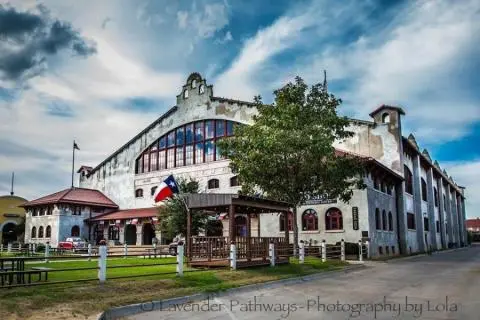
Cowtown Coliseum
Historic indoor rodeo arena in the Fort Worth Stockyards with cashless service, clear photo rules, and official venue details.
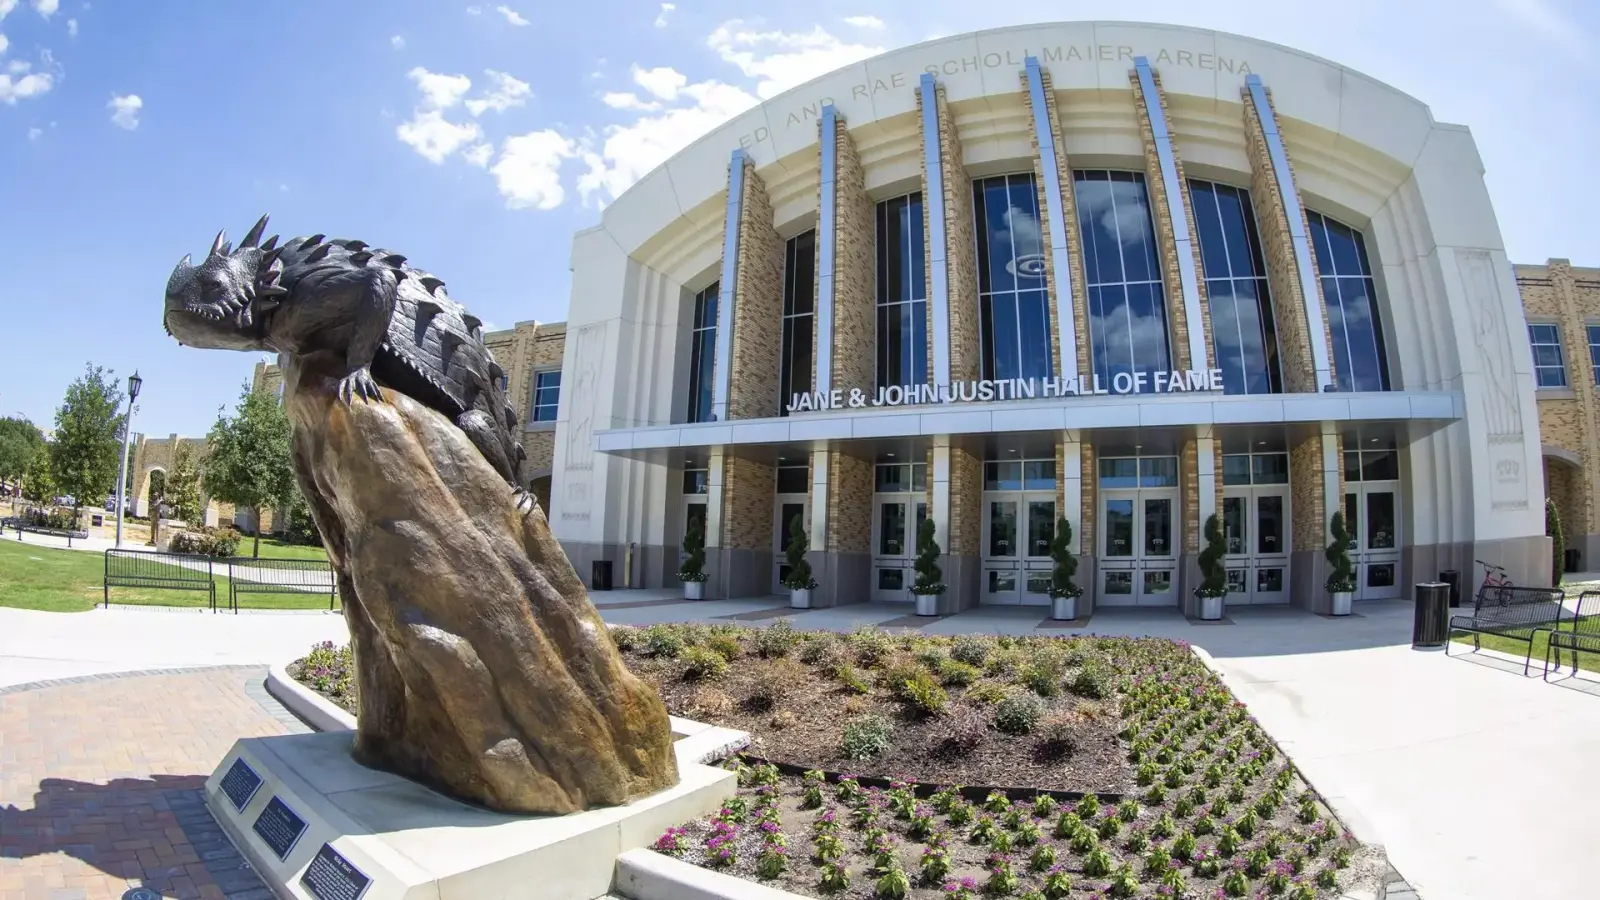
Ed and Rae Schollmaier Arena
TCU’s on-campus basketball venue in Fort Worth, with official capacity, address, renovation details, and venue features.
Plan Your Visit to Amon G. Carter Stadium
What kind of venue this is
Amon G. Carter Stadium is a college football stadium, not a multi-purpose indoor arena. TCU has played home games here since 1930, and the field is named Moncrief Field. The surface is natural grass, which is a key part of the venue’s current playing setup.
The stadium’s history is tied closely to TCU football growth. Its current form reflects multiple expansions over the decades, with major renovation work in 2012 and a further east-side premium addition that opened in 2020.
Where it is on campus
The official campus address is 2850 Stadium Drive in Fort Worth, Texas 76109. That is the address listed by TCU’s official stadium page and the university directory.
Because the venue is on campus, visitors should treat it as a university athletics site rather than a standalone downtown venue.
Seating, capacity, and premium areas
The stadium’s official capacity is 46,000. TCU also notes that attendance can go higher for major games when standing-room and supplemental seating are added, including the record crowd of 53,294 for the Sept. 2, 2023 game against Colorado.
The west side and north end zone renovation, completed in 2012, added upgraded concessions, elevators and escalators, more restrooms, a new press box, and suites, club seating, and lounges. The east-side Legends Club & Suites opened in 2020 and includes loge boxes, private clubs, club seats, suites, and an outdoor balcony overlooking campus and downtown Fort Worth.
Accessibility features
The 2012 renovation added elevators and escalators to improve accessibility and crowd flow.
For a first visit, the only support detail that can be stated confidently is that the renovated stadium includes vertical circulation improvements, not a complete accessibility policy.
Parking, entry, and guest rules
Because the venue is used for TCU football and other large stadium events, the practical visitor takeaway is that event-specific operations may vary.
How events work here
The stadium is built primarily for TCU football, and the university also notes that it became the annual home of the Armed Forces Bowl in 2003. Beyond football, the east-side Legends Club & Suites were designed to host non-gameday corporate and private events as well as premium game-day use.
What is is the stadium’s ongoing role as an athletics venue with year-round premium-event capability in selected spaces.
A short history that still shapes the venue
Amon G. Carter Stadium opened on Oct. 11, 1930, when TCU beat Arkansas 40-0. The stadium grew through several mid-century expansions before major modernization work returned it to the forefront of college football facilities in the 2010s.
TCU also notes a 2025 Human Performance Center opening and a 2026 upgrade to the south end zone video board and stadium lights, though those items are presented as facility history rather than visitor-use details.
How did the stadium take its present shape?
The stadium’s appearance reflects both its 1930 origins and later rebuilding. The west side and north end zone reopened after a major renovation in 2012, with a raised seating bowl, expanded concessions and restrooms, a new press box and premium areas. HKS designed the work with references to Fort Worth’s Southwestern Art Deco architecture. Although the stadium name and football tradition are older, much of the visitor circulation and hospitality space belongs to this more recent development.
The east-side Legends Club & Suites followed in 2020. That project added two levels above the upper deck, including 48 loge boxes, two private clubs, more than 1,000 club seats and 22 suites. Its outdoor balcony overlooks the campus and downtown Fort Worth. TCU also uses the hospitality areas for corporate and private events outside football game days. These are separately arranged spaces; their presence does not mean a standard game ticket includes access.
The stadium is also associated with the Armed Forces Bowl, which began using it as its annual home in 2003. A bowl game and a TCU home game remain separate events, so the organizer’s ticket and arrival instructions matter even when the address is the same. Moncrief Field’s name honors the Moncrief family, while the stadium itself retains Amon G. Carter’s name.
Amon G. Carter Stadium FAQs
What is the official address for Amon G. Carter Stadium?
The official address is 2850 Stadium Drive, Fort Worth, TX 76109.
What is the stadium’s official capacity?
TCU lists the official capacity at 46,000. For some high-demand games, attendance can run higher because of standing-room and supplemental seating.
What kind of field does the stadium use?
The playing surface is natural grass, and the field is named Moncrief Field.
Does the stadium have premium seating areas?
Yes.
Venue information checked 2026-11-21. Event layouts, policies and operating hours can change; consult the venue’s event instructions before traveling.
Sources & References
Venue photo credits
- Amon G. Carter Stadium field and stands — Photographer not identified on source page, Copyright retained by source owner. Resized and encoded as WebP/AVIF; no content changes